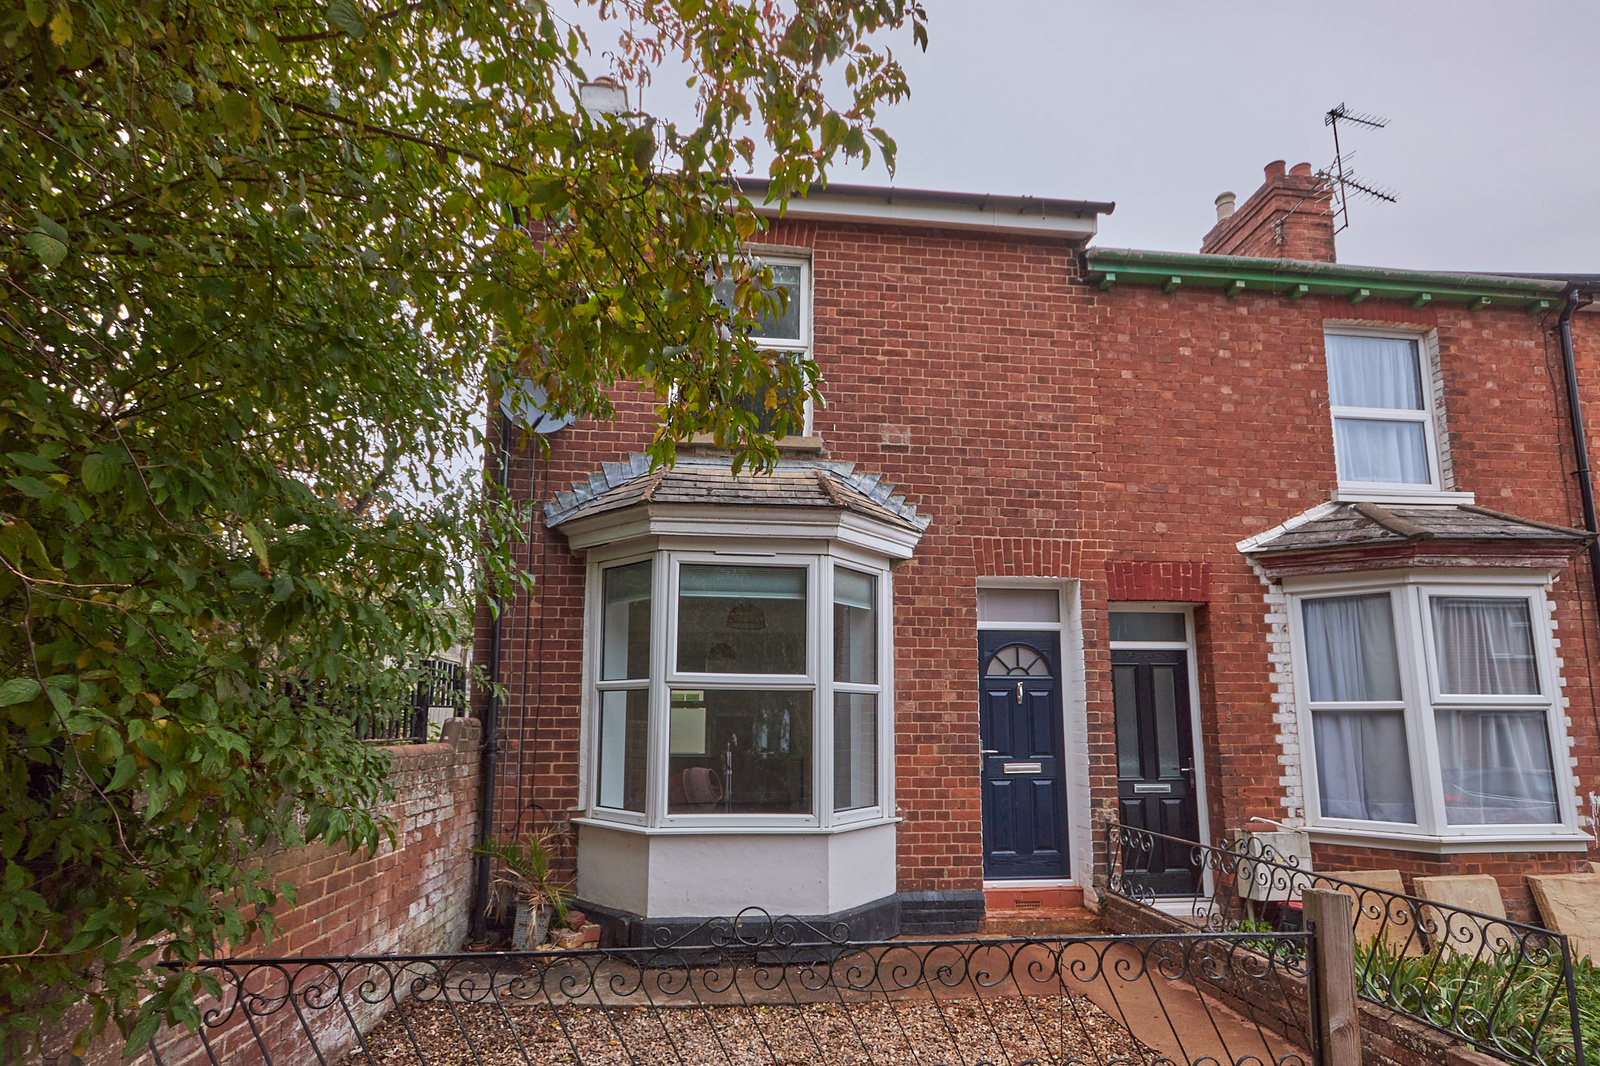


West Terrace, Exeter
 2
 1
KEY FEATURES
- Available Immediately
- End of Terrace House
- 2 Double Bedrooms
- Recently Refurbished
- Enclosed Rear Garden
- Highly Popular Location
PROPERTY DESCRIPTION
A recently refurbished two bedroom end of terrace period property situated in the popular area of Heavitree, Exeter. The property has undergone a full refurbishment, combining its period character with newly fitted kitchen facilities, a spacious bathroom and an enclosed low-maintenance rear garden.
West Terrace is conveniently positioned for access to Exeter city centre, where a wide range of high street shops, cafés, restaurants and other amenities can be found. The property is also well placed for access to the city’s transport link, and is well serviced by the amenities along Heavitree’s high street, as well as well-regarded schools and GP surgeries.
Council Tax Band: B.
Subject to Referencing and Affordability Checks.
A Holding Deposit of one week’s rent will be requested to reserve the property.
A Tenancy Deposit of 5 weeks’ rent will be required should an application be successful.
For full details of charges and fees please visit our website: https://www.southgateestates.co.uk/lettings.
Ground Floor
The entrance vestibule opens into the hallway, where stained glass above the opening provides an attractive period feature. Decorative corbels add further character, while the staircase rises to the first floor with useful storage beneath. Doors lead through to the dining room and kitchen.
The dining room is open plan to the living room, creating a sociable reception space which benefits from natural light at both ends. The dining area has a window to the rear aspect, while the living room features a bay window to the front aspect, enhancing the sense of space and drawing in plenty of natural light.
The newly fitted kitchen offers a range of matching wall and base units with fitted worktops, a matching upstand and a 1.5-bowl stainless steel sink and drainer with a mixer tap over. Appliances include an integrated oven, induction hob and extractor hood, with space for a fridge, freezer and a further under-counter appliance. A window faces the side aspect, while an archway leads through to the utility room, which provides additional fitted worktops, wall units above and space below for under-counter appliances. A window to the rear aspect provides a view of the garden, and a door gives direct access outside. The ground floor also benefits from a useful lean-to.
First Floor
The first floor offers two double bedrooms, including a particularly spacious principal bedroom with a window to the front aspect enjoying a leafy outlook. The second bedroom has a window to the rear aspect, along with fitted shelving within the alcoves.
The large bathroom comprises a bath with a mixer tap and shower over, a close-coupled WC and a wash basin with a mixer tap and vanity unit below. A built-in cupboard provides useful storage, while a frosted window to the rear aspect allows natural light into the room.
Outside
The enclosed rear garden is predominantly paved, with raised brick borders, established planting and a mature tree providing greenery and character. A tiled area adjoins the rear of the house providing access to the lean-to. The garden provides ample space for outdoor seating and dining.
