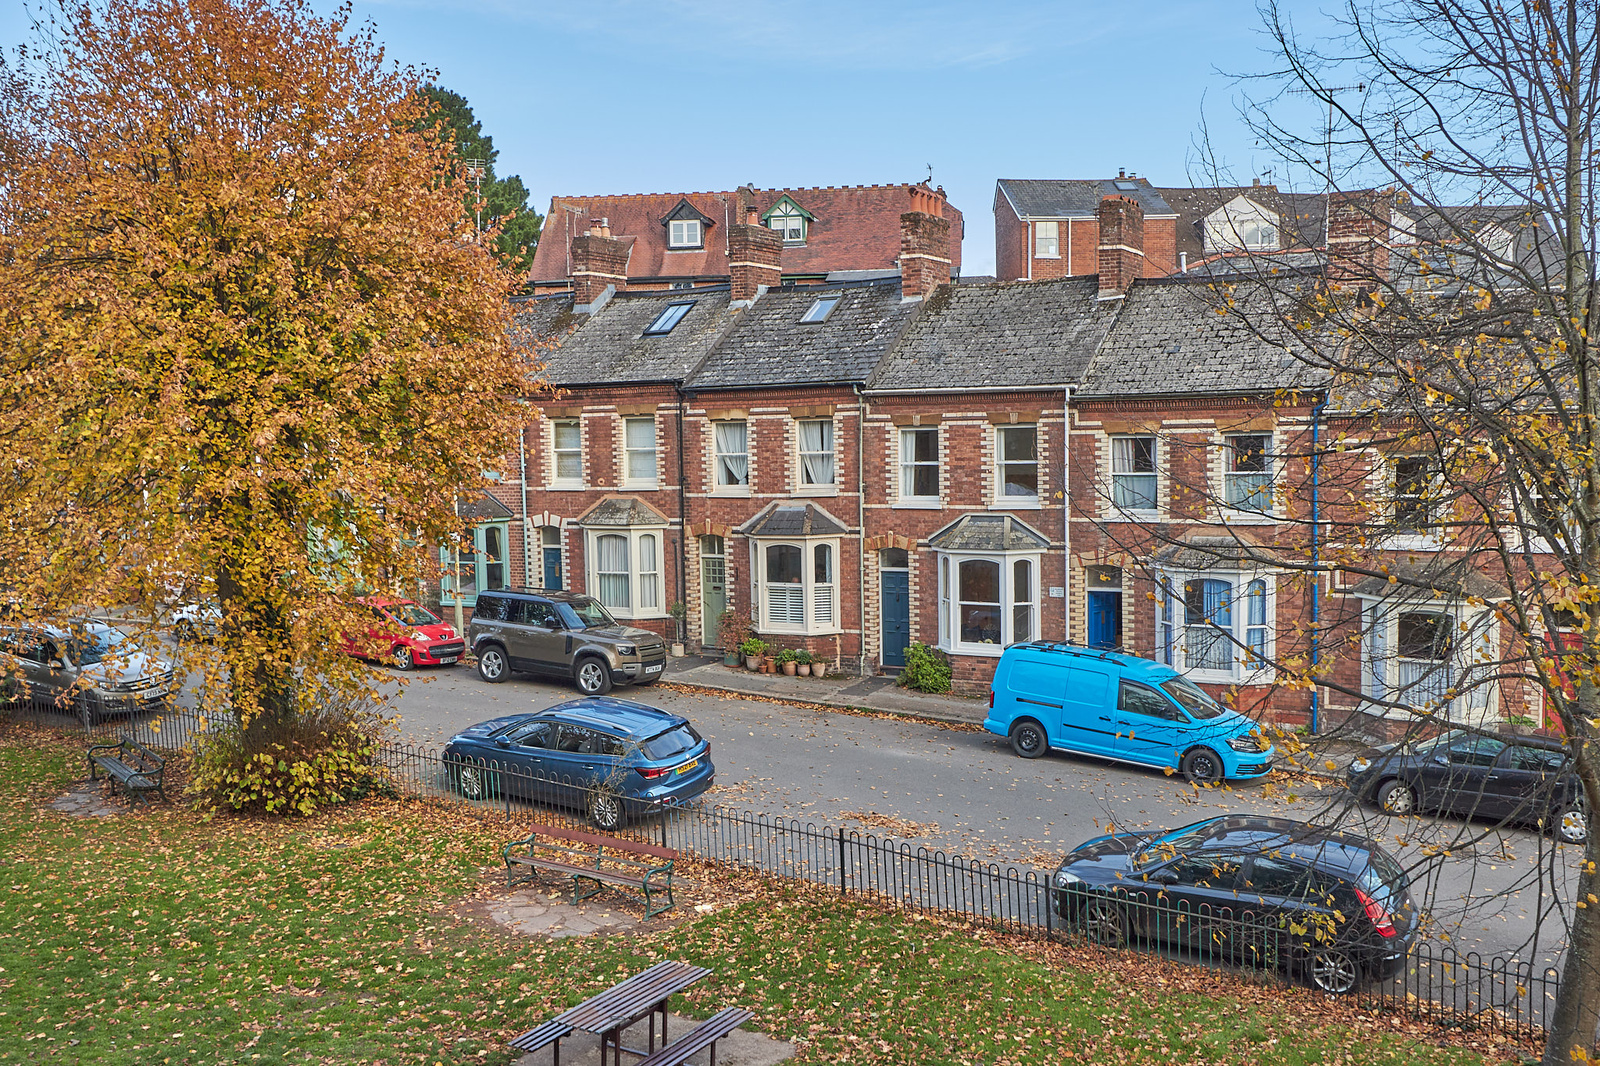


Temple Road, St Leonards, Exeter
 2
 1
KEY FEATURES
- 2 Double Bedrooms
- Beautifully Presented
- Character Features
- Enclosed Garden
- Highly Desirable Location
- Views Across Park
PROPERTY DESCRIPTION
A beautifully presented period terraced house enjoying an attractive outlook across Bull Meadow Park, in the sought-after area of St Leonards. Thoughtfully updated by the current owners to a high standard, the property effortlessly combines its original character with elegant, contemporary styling, offering two well-proportioned double bedrooms, two reception rooms, a stylish kitchen and an enclosed courtyard garden. The interiors have been carefully considered throughout, creating a home that feels both characterful and beautifully cohesive.
Ideally positioned in St Leonards, the property is within easy reach of Exeter’s city centre, the historic Quayside and a range of local amenities, including GP surgeries and well-regarded schools. The surrounding area offers a selection of independent shops, cafés and restaurants, together with convenient access to transport links and the city’s wider amenities.
Ground Floor
The entrance vestibule features an attractive stained-glass door which opens into the hallway, where decorative corbels and the staircase rising to the first floor provide an appealing introduction to the property’s period character. The hallway is open to the dining room and also provides access to the living room, with useful built-in storage incorporated beneath the stairs.
The living room is a particularly attractive reception space, with a bay window to the front aspect enjoying views across Bull Meadow Park. A feature cast-iron fireplace provides a charming focal point, complemented by decorative coving and built-in storage to one alcove.
The dining room sits comfortably alongside the kitchen, with an archway creating a natural connection between the two spaces. Painted wooden floorboards add to the character of the room, along with the advantage of built-in storage to two alcoves.
The kitchen has been beautifully styled, featuring a range of shaker-style base units with fitted worktops, a panelled splashback and a ceramic sink with a brass mixer tap over. Integrated appliances include a double oven with a gas hob over, a dishwasher and a fridge freezer. Windows to the rear aspect, together with a skylight, allow natural light to filter into the space, while French doors open directly onto the courtyard garden, creating a lovely connection between the kitchen and the outside.
First Floor
The first floor landing provides access to both bedrooms and the shower room, together with a built-in storage cupboard and a hatch to the loft space.
The principal bedroom is a well-proportioned double room, enjoying an attractive outlook across Bull Meadow Park through two sash windows to the front aspect. A decorative cast-iron fireplace provides an attractive period feature, with built-in wardrobes neatly incorporated into the two alcoves either side.
The second bedroom is a further double, with a sash window to the rear aspect overlooking the garden. A decorative cast-iron fireplace adds character to the room, while a built-in wardrobe to one alcove provides useful storage.
The stylish shower room comprises a walk-in shower cubicle with a rainfall shower head and an additional handheld shower, a wash basin with a mixer tap and vanity unit below, and a concealed-cistern WC. A sash window to the rear aspect provides natural light and ventilation.
Loft Space
The loft room is currently arranged as a home office, providing a useful additional space away from the main living accommodation. A skylight to the rear aspect allows natural light into the room, while storage to the eaves offers practical space for keeping belongings neatly tucked away.
Outside
To the rear, the property benefits from an enclosed courtyard garden, with a patio area directly adjoining the ground floor accommodation. Steps lead up to a raised area of decking, providing a perfect space for outdoor seating and dining. A shed offers useful additional storage space.
Property Information
Tenure: Freehold. Council Tax Band: B
