



FULL PROPERTY DESCRIPTION
Entrance
The front doors open to the entrance porch which includes tiled flooring, exposed beams, and doors to the cloakroom and dining room.
Cloakroom
A useful downstairs cloakroom consisting of a close-coupled WC, a pedestal wash basin with a tiled splashback, a heated towel rail, tiled flooring, an extractor fan, and exposed beams.
Dining Room 17' 9'' x 13' 11'' (5.42m x 4.23m) plus recess
A spacious reception room enjoying double glazed French doors leading out to the garden, exposed beams, two radiators, stairs to the first floor incorporating built-in storage below, and doors to the living room, kitchen and the fourth bedroom/office. Double glazed windows face the front and rear aspects.
Living Room 18' 9'' x 15' 7'' (5.72m x 4.76m)
A pleasant room boasting two sets of double glazed French doors leading out to the garden, a wood burner with an exposed wood beam, two radiators, a loft hatch, and recessed shelving. A double glazed window faces the front aspect.
Kitchen Breakfast Room 21' 2'' x 11' 6'' narrowing to 9' 10'' (6.46m x 3.51m)
An impressive kitchen breakfast room containing a range of matching wall and base units with granite worktops, a matching upstand, a tiled splashback, and a double Belfast sink with a mixer tap over. Integrated appliances include an electric AGA with an extractor hood over, an additional oven with an electric hob and extractor hood over, a fridge freezer, a dishwasher and a washing machine.
In addition there is a breakfast bar with an oak worktop, tiled flooring, a skylight, spotlighting, and double glazed French doors to the garden. A double glazed window faces the rear aspect.
Bedroom 4/Office 9' 11'' x 9' 2'' (3.02m x 2.8m)
A multi-functional room which could be used as a home office or fourth double bedroom, benefitting from a radiator and a double glazed window to the front aspect.
Stairs & Landing
Stairs rise to the first floor landing which provides access to the remaining three bedrooms and the bathroom, a hatch to the loft and exposed beams.
Bedroom 1 & En Suite 14' 8'' x 11' 0'' (4.46m x 3.36m) plus en suite & wardrobe
A well-proportioned master bedroom featuring a double glazed window to the rear aspect with a lovely outlook over the garden, a further double glazed window to the side aspect, a radiator, exposed beams, recessed shelving, and a large walk-in wardrobe with a light.
A door opens to the en suite which incorporates a close-coupled WC, a pedestal wash basin with a tiled splashback, and a shower cubicle with a tiled surround. There is also a heated towel rail, an extractor fan, exposed beams, tiled flooring, and an obscured double glazed window to the front aspect.
Bedroom 2 18' 6'' x 8' 1'' (5.64m x 2.46m)
A good-sized double bedroom with the advantage of a double glazed window to the front aspect, exposed beams and a radiator.
Bathroom 8' 0'' x 5' 9'' (2.45m x 1.74m)
Comprising a bath with a mixer tap over and a handheld shower head, a pedestal wash basin, a close coupled WC, and a separate shower cubicle with a tiled surround. Additionally there is a heated towel rail, an extractor fan, exposed beams, tiled flooring, and part-tiled walls. An obscured double glazed window faces the rear aspect.
Bedroom 3 11' 7'' x 7' 0'' (3.53m x 2.14m) plus doorway
A further double bedroom complemented by a double glazed window to the rear aspect with an outlook across the garden, exposed beams, and a radiator.
Garden
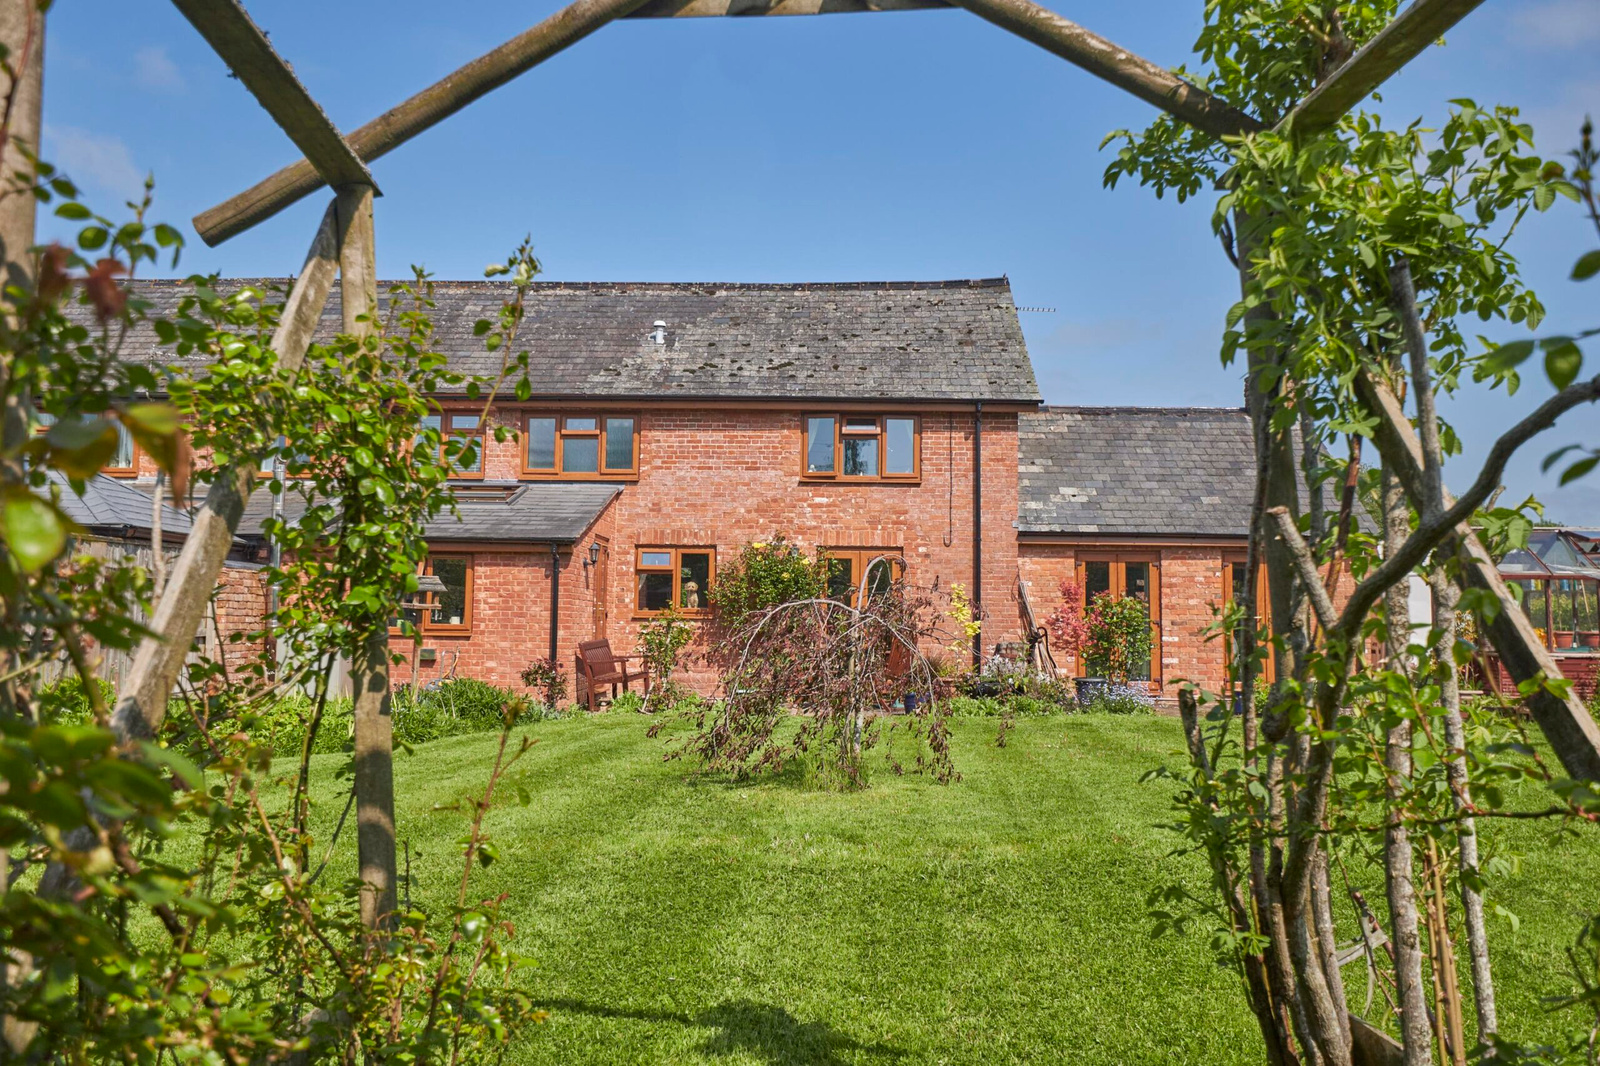
Doors open out to the delightful south-facing rear garden which includes a terrace offering an ideal space for outdoor seating. In total, the gardens amount to approximately 1/3 acre and are mainly laid to lawn with a variety of well-stocked plant beds, along with an apple orchard. To the rear there is access to the leat providing a tranquil area looking back across the gardens toward the property. In addition, the oil fired boiler is situated alongside the kitchen, and there is a greenhouse, a further two sheds and an area to the side leading to the parking area.
Parking
The property benefits from a parking area with a veranda providing off-road parking for multiple vehicles.
Property Information
Tenure: Freehold, Council Tax Band: E.
Southbrook Lane, Cranbrook
 4
4 2
2KEY FEATURES
- 3/4 Bedrooms
- Characterful House
- Spacious Accommodation
- 1/3 Acre Plot
- Off-Road Parking
- Semi-Rural Location
PROPERTY DESCRIPTION
A beautifully presented three/four bedroom barn conversion enjoying an idyllic position on the edge of the sought-after town of Cranbrook, surrounded by open countryside whilst also being within easy reach of the charming village of Whimple. Combining the charm and character of a traditional barn with the comforts of modern living, this unique home offers the perfect balance of rural tranquillity and everyday convenience. Cranbrook provides a range of shops, cafés, primary and secondary schools, and a mainline railway station offering excellent links to Exeter and beyond, while Whimple offers a welcoming village community with a popular pub, village shop, church and primary school. Exeter City Centre is approximately nine miles away, making this an ideal location for those seeking countryside living without compromising on connectivity.
Occupying a generous plot of approximately one-third of an acre, the spacious and versatile accommodation briefly comprises a welcoming entrance hall, cloakroom, a superb kitchen/breakfast room, a generous living room featuring characterful exposed beams and an impressive vaulted ceiling, a separate dining room, and a versatile ground floor bedroom or home office. To the first floor are three well-proportioned double bedrooms, including a principal bedroom with en suite shower room, together with a stylish family bathroom.
Outside, the property enjoys beautifully maintained south-facing gardens that back onto open countryside, creating a wonderful setting for outdoor entertaining and family life. A private driveway and carport provide ample off-road parking for several vehicles.
Offering an enviable blend of character, generous living space and a picturesque semi-rural setting, this exceptional barn conversion presents a rare opportunity to acquire a distinctive home in one of East Devon’s most desirable locations. Early viewing is highly recommended.
