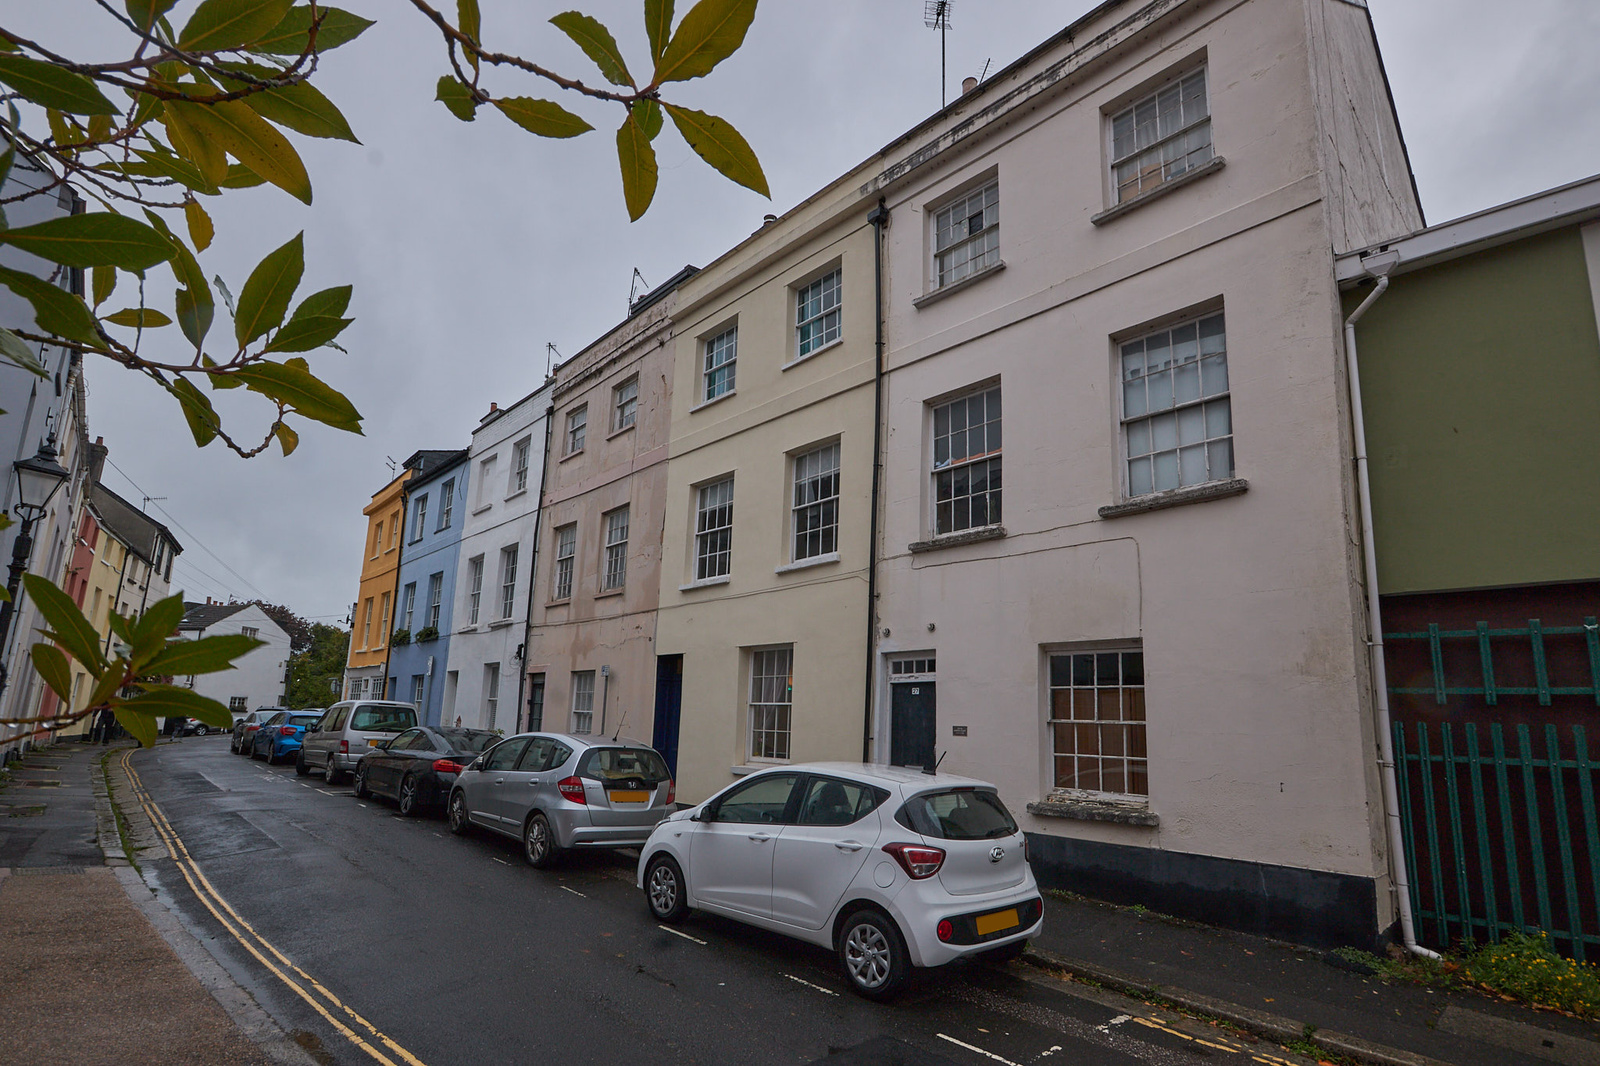


Melbourne Street, Exeter
 4
 2
KEY FEATURES
- 4 Bedrooms
- Period Property
- Spacious Accommodation
- Close to Quayside
- Courtyard Garden
- St Leonards Location
PROPERTY DESCRIPTION
A characterful period house in the sought-after area of St Leonards, offering spacious and versatile accommodation arranged over four floors. Ideally positioned within easy reach of Exeter’s historic quayside and city centre, the property combines attractive period features with generous living space, including four bedrooms, a spacious bathroom, an en suite to the master, and a conservatory, together with an enclosed courtyard garden.
The property is particularly well placed for enjoying the amenities of Exeter city centre, with its range of high street shops, restaurants and cafés, as well as the nearby quayside which offers further eateries and independent shops, plus popular riverside walks and cycle routes. St Leonards itself is a highly popular area, providing well-regarded schools, parks and GP surgeries, as well as bus routes in and out of the city.
Ground Floor
The front door opens into an entrance hallway, providing access to the principal ground floor accommodation, together with a door leading directly to the garden. Stairs rise to the first floor, with a useful fitted worktop positioned beneath.
The living room is a well-proportioned reception room, featuring an attractive wood-burning stove set within an exposed brick inglenook fireplace. Half-height storage cupboards are fitted within the alcoves to either side, while a sash window to the front aspect provides natural light. An archway opens into the kitchen, which is fitted with a range of matching wall and base units, complemented by fitted worktops and a tiled splashback. A 1.5-bowl ceramic sink and drainer is set beneath a mixer tap, while space is provided for a range cooker with an extractor hood over, a dishwasher and a tall fridge freezer. A further cupboard houses the Worcester boiler. French doors open into the conservatory, providing additional living space with windows to the side and rear aspects and sliding doors leading out to the garden.
First Floor
The first floor accommodates the main bathroom and a good-sized double bedroom, which is currently arranged as a reception room. The bedroom features two sash windows to the front aspect, together with an attractive cast-iron fireplace and built-in storage within the alcoves.
The bathroom is particularly spacious, comprising a bath with a central mixer tap and handheld shower attachment, a separate shower cubicle, a close-coupled WC and twin wash basins. A built-in cupboard provides useful storage, while a frosted sash window to the rear aspect brings in natural light and ventilation. A further staircase rises from the landing to the second floor, with a window to the rear aspect.
Second Floor
The second floor landing benefits from a window to the rear aspect and provides access to two further bedrooms, together with a staircase rising to the top floor. The larger bedroom is a good-sized double, featuring two sash windows to the front aspect. The second bedroom is also a well-proportioned room, with two built-in cupboards and a sash window to the rear aspect.
Top Floor
The top floor accommodates the principal bedroom, which enjoys a pleasant far-reaching outlook from its front-facing window. An alcove provides useful storage space, while a door leads into the en suite shower room, comprising a shower cubicle, a close-coupled WC and a pedestal wash basin. A skylight to the rear aspect provides additional natural light.
Outside
The property benefits from an enclosed courtyard garden, accessed directly from the ground floor accommodation. With ease of low-maintenance, the courtyard provides a useful outdoor space for seating.
Property Information
Tenure: Freehold. Council tax band: C.
