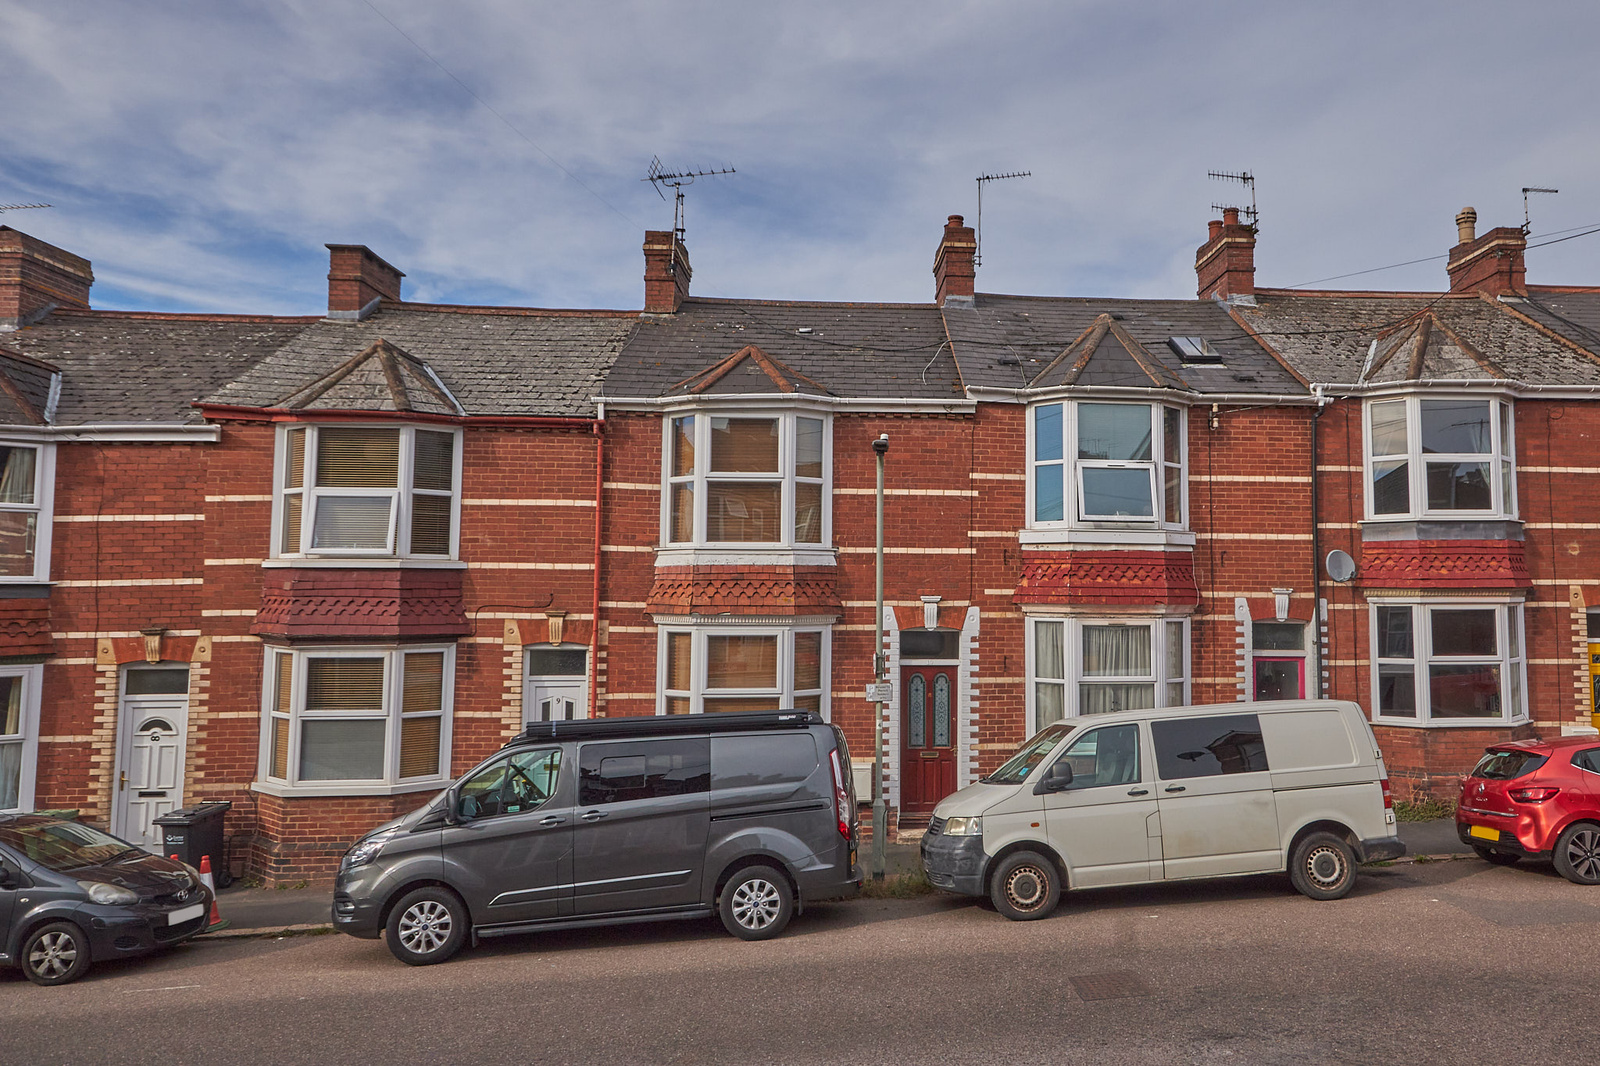


Iddesleigh Road, Exeter
 2
2 1
1KEY FEATURES
- 2 Double Bedrooms
- Enclosed Garden
- Terraced House
- Spacious Accommodation
- Close to Amenities
- Popular Location
PROPERTY DESCRIPTION
A well-proportioned two bedroom mid-terraced house, situated in the popular St James area of Exeter, offering spacious and versatile accommodation arranged over two floors. The property retains a number of attractive features, including bay windows, wooden floorboards and a feature fireplace, whilst also benefiting from a useful downstairs cloakroom and an attractive enclosed rear garden.
The property is conveniently positioned in St James, within easy reach of Exeter city centre and its extensive range of high street shops, cafés, restaurants and leisure facilities. The area is also well placed for the University of Exeter and a number of local schools, whilst the surrounding residential streets provide easy access to nearby parks and open spaces.
Ground Floor
An entrance vestibule opens into the welcoming hallway, with decorative corbels, stairs rising to the first floor and doors leading through to the two principal reception rooms. The living room is a good-sized reception room with a bay window to the front aspect, a feature fireplace and wooden floorboards, creating a comfortable and characterful space.
The separate dining room is another well-proportioned room, currently arranged as a further sitting room, with a window to the rear aspect, wooden floorboards and useful built-in storage beneath the stairs as well as within an alcove. An archway leads through to the lobby, which provides access to the downstairs cloakroom, kitchen and rear garden.
The kitchen is fitted with a range of matching wall and base units with fitted worktops, a tiled splashback and a stainless steel sink and drainer unit with a mixer tap over. There is space for an oven with an extractor hood over, a tall fridge freezer and a washing machine, together with a window to the rear aspect overlooking the garden. The Worcester boiler is also located within the kitchen.
First Floor
The first-floor landing provides access to both bedrooms and the bathroom, as well as a useful built-in cupboard.
The principal bedroom is a sizeable double bedroom with a bay window to the front aspect, whilst bedroom two is a further double bedroom with a window to the rear aspect and a built-in wardrobe fitted within an alcove.
The bathroom is a particularly generous room, fitted with a wash basin with a vanity unit below, a close-coupled WC and a bath with a shower over, together with a frosted window to the rear aspect.
Outside
To the rear of the property is an attractive enclosed garden, laid predominantly to gravel chippings and complemented by planted borders, providing a pleasant outdoor space for seating and dining.
Property Information
Tenure: Freehold. Council tax band: B.
