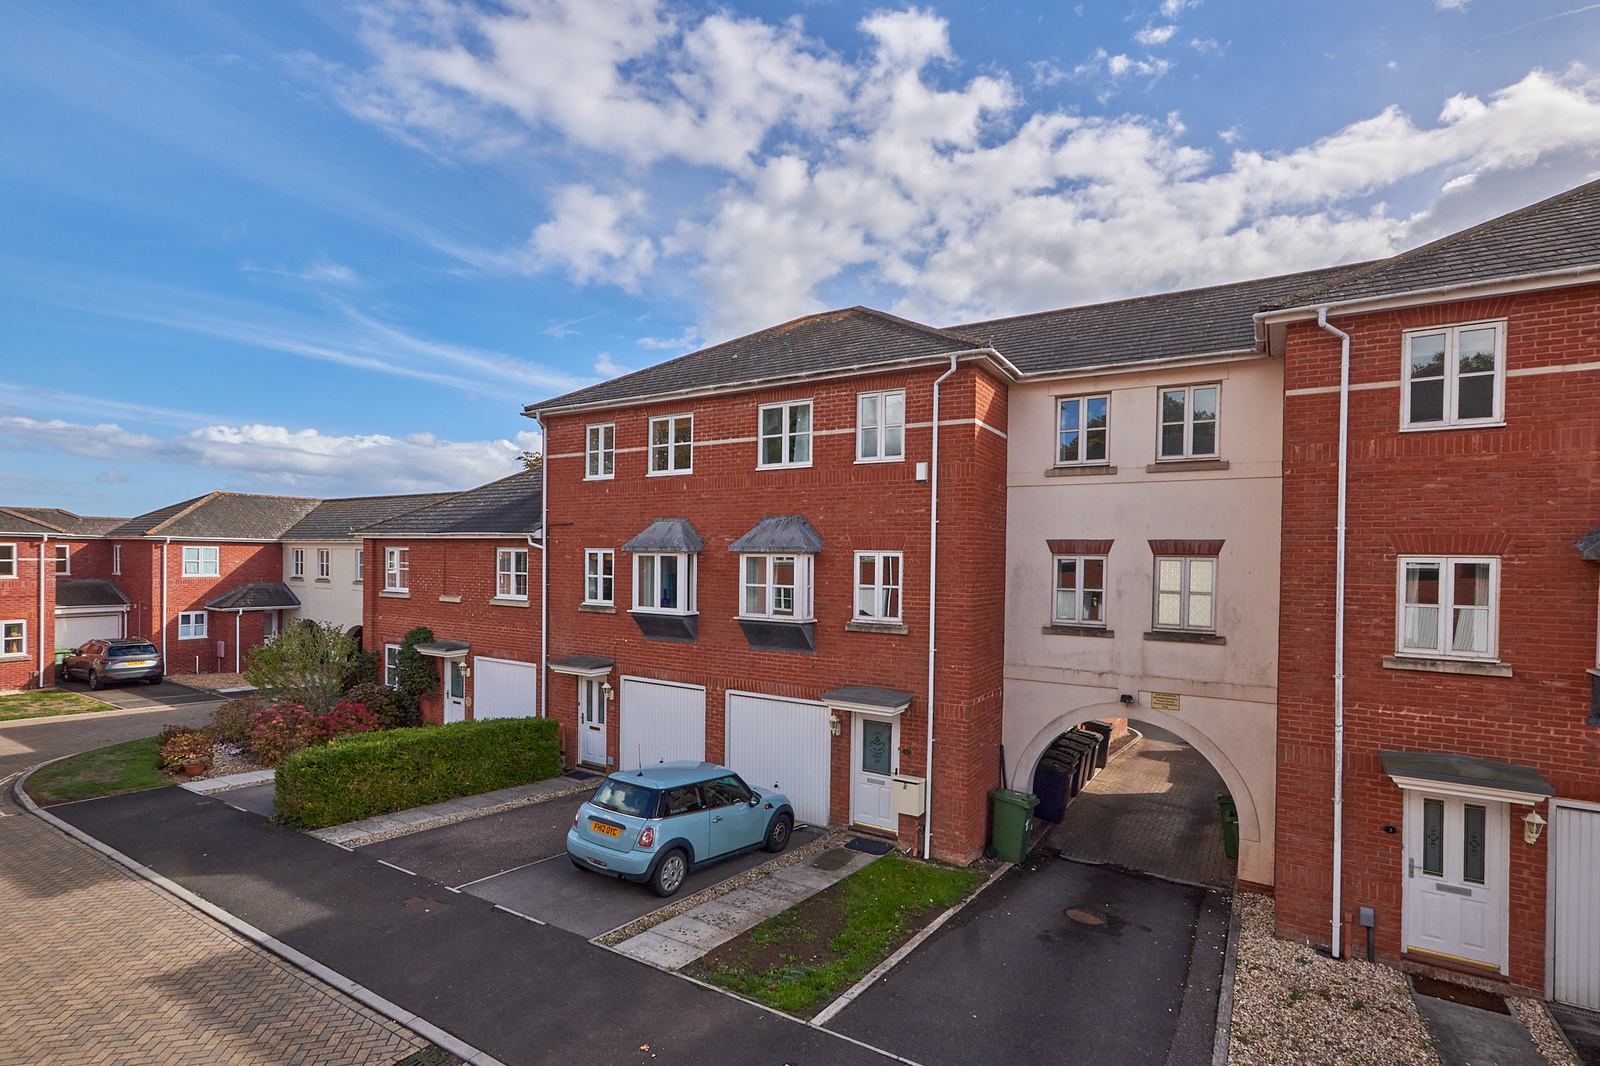


Horseguards, Exeter
 4
4 3
3KEY FEATURES
- 4/5 Bedrooms
- Parking & Garage
- Spacious Accommodation
- Excellent Location
- Enclosed Garden
- No Onward Chain
- Freehold Property
PROPERTY DESCRIPTION
A well-proportioned four/five bedroom freehold terraced house situated within a cul-de-sac in one of Exeter’s most secluded and sought-after city centre developments. Horseguards is complemented by mature trees and landscaped grounds, whilst being well placed for access to Exeter City Centre, the University of Exeter, Exeter College and St Sidwells Primary School. There is also easy access to the local train and bus stations, along with the nearby Hoopern Valley Park, with its range of wildlife, and a street-lit path to the University running alongside.
The property has been redecorated by the current owners and benefits from an updated kitchen, bathroom and en suite facilities. The accommodation is arranged over three floors and comprises an entrance hallway, kitchen diner and cloakroom on the ground floor (along with access to the garage), a spacious living room, a separate dining room (our fifth bedroom) and a double bedroom with an en suite, along with three further bedrooms, including the master with en suite, together with the main bathroom on the second floor. Externally, there is an enclosed rear garden, a garage and a driveway providing off-road parking to the front.
Ground Floor
The front door opens into the entrance hallway, which has stairs rising to the first floor with useful built-in storage beneath and doors leading to the kitchen, cloakroom and garage.
The kitchen has been updated and is fitted with a range of stylish wall and base units with granite worktops, a matching upstand, and a 1.5 bowl stainless steel sink with a mixer tap over and drainer grooves to the side. Integrated appliances include a double eye-level oven with a separate electric hob and extractor hood, a fridge freezer, microwave oven, and a dishwasher. There is also a larder cupboard and a window and door out to the garden.
The downstairs cloakroom comprises a hidden cistern WC and a wash basin with a mixer tap over, set upon a countertop with storage below.
First Floor
The first floor landing provides access to the spacious living room, separate dining room and a double bedroom with an en suite, whilst stairs rise to the second floor. The living room is an attractive reception room with two windows to the front aspect allowing ample natural light, and a recessed nook over the stairs. The separate dining room is a versatile room with a window to the rear aspect and a large built-in storage cupboard. The room offers the potential to be used as a fifth bedroom if required. There is also a double bedroom on the first floor which features a window to the rear aspect, and a door to the en suite shower room which comprises a shower cubicle, a low-level WC and a pedestal wash basin, together with a frosted window to the rear aspect, and an extractor fan.
Second Floor
The second floor landing provides a window to the rear aspect, and access to the remaining three bedrooms and the bathroom. The master bedroom is a well-proportioned room with two windows to the front aspect and a fitted wardrobe with sliding doors. A door opens to the en suite which has been updated and comprises a shower cubicle, a hidden cistern WC and a wash basin with a mixer tap over and vanity unit below, together with an extractor fan. Bedroom two is another good-sized double bedroom with a built-in mirrored wardrobe, and two windows to the rear aspect. Bedroom three is a spacious single bedroom, also with a window to the rear aspect. The main bathroom has also been updated and comprises a bath with mixer tap and shower head over, a hidden cistern WC, and a wash basin with a mixer tap over and a vanity unit below. There is also an extractor fan.
Outside
The property benefits from a garage with power and lighting and space for utility outlets, with a door to the side providing access into the property and an up-and-over door to the front leading to the driveway providing off-road parking. The enclosed rear garden is accessed from the kitchen and is mainly paved, providing a low-maintenance outdoor space. There are plants and shrubs to the sides, an outdoor tap and a gate providing side access.
Property Information
The tenure of the property is Freehold. Owners of properties within the Horseguards estate are required to contribute towards the upkeep of the private grounds, currently approximately £25 per month, subject to confirmation. Council tax band: E.
