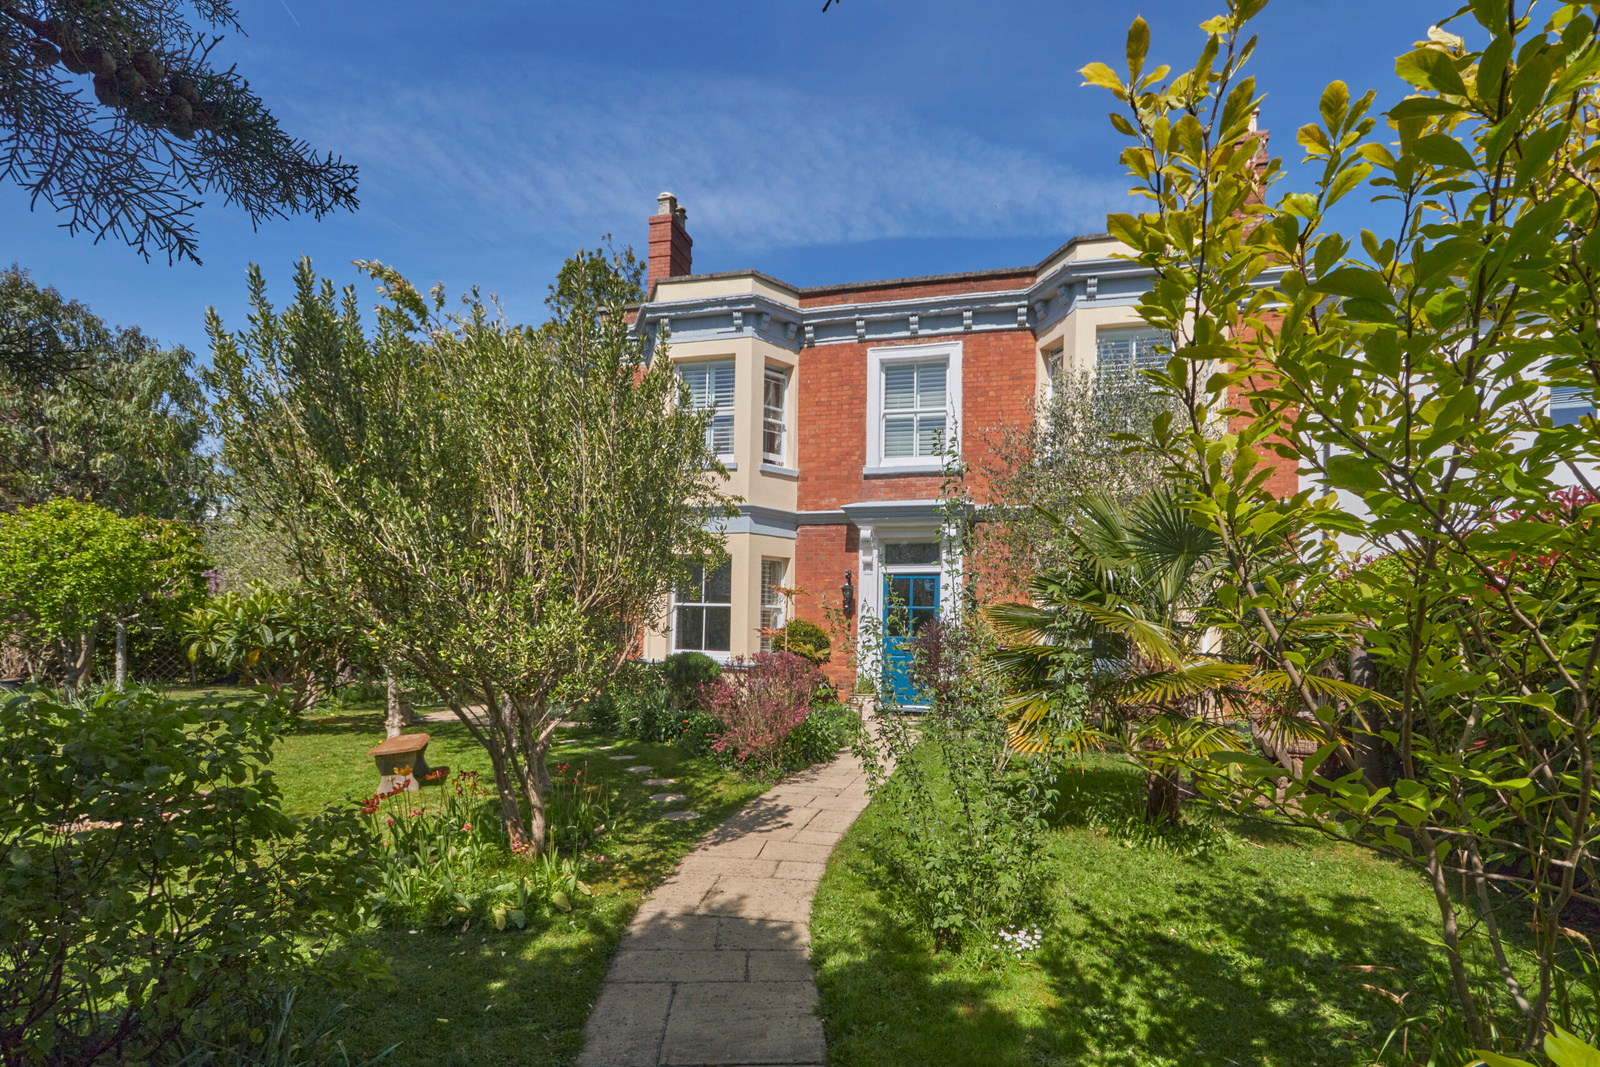


Friars Green, St Leonards, Exeter
 3
 2
KEY FEATURES
- Period Property
- Views of the Quay from First Floor
- Beautifully Presented
- 2/3 Double Bedrooms
- Off-Road Parking
- Attractive South Facing Gardensd
- Grade II Listed
- Tucked Away
- Character Features
- No Onward Chain
PROPERTY DESCRIPTION
An attractive and substantial Victoria villa, occupying a highly regarded position in St Leonards, with impressive views across Exeter’s historic quayside towards the Haldon Hills. The property offers spacious and versatile accommodation, combining a wealth of original features with thoughtful modern improvements. A particular feature is the delightful, established garden, which enjoys a good degree of privacy and provides a choice of seating areas in which to relax and entertain.
The location is particularly convenient, with Exeter’s historic quayside just a short walk away, offering an excellent selection of independent cafés, restaurants, waterside walks and leisure facilities. The city centre is also easily accessible, with its wider range of shops, amenities and transport connections. Of additional benefit is the property’s side access onto Quay Lane, providing a particularly convenient route to both the quayside and city centre.
Ground Floor
The front door opens into a welcoming entrance hallway, with stairs rising to the first floor and doors leading to the principal ground floor accommodation.
The main living room is a well-proportioned and characterful reception room, enjoying a pleasant outlook across the front garden. To the rear, the spacious kitchen and dining room provides an excellent area for everyday family life and entertaining. The kitchen is fitted with a range of units incorporating granite work surfaces, together with a double eye-level oven, separate induction hob, fridge freezer and dishwasher. The adjoining dining area offers plenty of space for a family-sized table, with doors opening onto the veranda. Skylights and a side window allow plenty of natural light into this sociable space.
A useful utility room provides additional cupboard and worktop space, together with a freestanding washer dryer.
There is also a second reception room, offering considerable flexibility as an additional sitting room, home office or potentially a third double bedroom. This room benefits from a bay window overlooking the garden. There is a modern ground floor shower room, fitted with a shower, wash basin and WC.
First Floor
The first floor provides two generous double bedrooms, both enjoying attractive bay windows with far-reaching views across the historic quayside towards the Haldon Hills. Both rooms retain decorative cast-iron fireplaces, adding to the property’s period character.
The family bathroom is fitted with a five-piece traditional-style suite, including a freestanding claw-foot bath and a separate shower cubicle, wash basin, WC and bidet.
Outside
The established and particularly private garden is undoubtedly one of the property’s main attractions. Carefully arranged to provide a number of distinct areas, it offers an appealing combination of mature planting, entertaining space and quieter spots to enjoy the surroundings.
A terrace adjoining the house provides an ideal setting for outdoor dining, with further seating areas positioned throughout the garden. Towards the far end, a covered seating area offers a lovely place to sit and enjoy the views across the quayside.
The garden has been thoughtfully planted, with a variety of specimen trees including olive and palm trees, together with established shrubs and borders. There is also a productive orchard featuring cherry, apple, pear and plum trees, as well as a well-established grapevine which produces an abundance of fruit.
Further practical features include a bicycle shed, additional storage sheds and a greenhouse. Side access leads directly onto Quay Lane, while a pathway alongside the property provides access to the allocated off-road parking space for one vehicle.
Property Information
Tenure: Freehold
Listed Status: Grade II Listed
Council Tax: Band E
